GD&T Explained: A Beginner-Friendly Guide to Geometric Dimensioning and Tolerancing 🕒 12 min read | 📐 Mechanical Engineering | ✍️ Updated for 2026 A GD&T-toleranced engineering drawing showing feature control frames and datums. If you've ever opened a mechanical engineering drawing and seen a little box full of arrows, circles, and letters, you've met GD&T Geometric Dimensioning and Tolerancing. It looks intimidating at first, but once it clicks, it becomes one of the most useful tools in a designer's toolbox. In this guide, we'll break GD&T down in plain English: what it is, why it exists, how to read it, and how it's used in real projects, including 3D printing. No jargon overload, just the practical basics you actually need. In this article, you'll learn: Why plain plus-minus tolerances aren't enough The five families of GD&T symbols (with a cheat table) How to read a Feature Con...
Get link
Facebook
X
Pinterest
Email
Other Apps
Fusion 360 Tutorial for Beginners: Exercise 6 – Mastering Sketch, Patterns, and Analysis Tools
Get link
Facebook
X
Pinterest
Email
Other Apps
-
Fusion 360 Tutorial for Beginners: Exercise 6 – Mastering Sketch, Patterns, and Analysis Tools
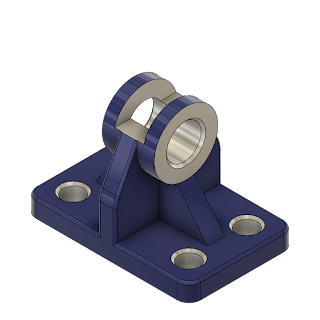
Welcome to Exercise 6 of our Fusion 360 Beginner Tutorial Series! In this guide, we’ll create a 3D model using essential tools like Extrude, Rectangular Pattern, Rib, Mirror, Chamfer, Fillet, and Section Analysis.
This tutorial is perfect for beginners who want to: ✔ Improve sketching and parametric modeling skills ✔ Learn efficient pattern duplication with Rectangular Pattern ✔ Use the Rib tool for structural reinforcement ✔ Apply Mirror for symmetrical designs ✔ Enhance models with Chamfers & Fillets ✔ Generate realistic renders and section views for technical analysis
How to Design a Spur Gear in Fusion 360 – Step-by-Step Tutorial Learn how to design a spur gear in Fusion 360 with this step-by-step guide! Perfect for beginners & pros Master gear parameters, 3D modeling, and CAD design. Watch the video tutorial ! Introduction Spur gears are one of the most common types of gears used in mechanical systems, from simple machines to advanced robotics. If you're looking to design a spur gear in Fusion 360 , this step-by-step guide will walk you through the entire process, whether you're a beginner or an experienced CAD user . By the end of this tutorial, you'll be able to: ✔ Understand spur gear parameters (module, teeth count, pressure angle) ✔ Sketch and model a gear in Fusion 360 ✔ Create a 3D-printable or machinable gear ✔ Use parametric design for easy modifications This guide is perfect for mechanical engineers, hobbyists, 3D printing enthusiasts, and CAD designe...
Learn how to design a Worm Gear Housing in SolidWorks using advanced features like Revolve, Revolve Cut, Hole Wizard, Circular Pattern, Extrude, Fillet, Chamfer, and more. Perfect for beginners and pros alike! Master SolidWorks with This Comprehensive Worm Gear Housing Tutorial Are you ready to take your SolidWorks skills to the next level? In this step-by-step tutorial, we’ll guide you through the process of designing a Worm Gear Housing using some of SolidWorks’ most powerful features. Whether you’re a beginner or an experienced user, this tutorial will help you master essential tools like Revolve, Revolve Cut, Hole Wizard, Circular Pattern, Extrude, Fillet, Chamfer, Edit Materials, and Rendering . FREE CAD Tutorials from MecDesign Hub! Visit MecDesign Hub now to access our free tutorials and resources Click here to start learning for free! Why Learn to Design a Worm Gear Housing? Worm gear housings are critical components in mechanical systems, of...
Explore SOLIDWORKS 2026 new features: AI-powered design, enhanced collaboration, smarter PDM, and user-driven tools that save time and boost accuracy. What's New in SOLIDWORKS 2026: AI, Collaboration, and Smarter Design Tools The latest release of SOLIDWORKS is here, and it’s packed with powerful innovations designed to accelerate your design process, enhance collaboration, and simplify complex tasks. SOLIDWORKS 2026 new features are heavily focused on integrating artificial intelligence and implementing hundreds of user-driven enhancements to streamline your entire workflow—from initial sketch to final production. This article breaks down the top enhancements, with a special focus on the groundbreaking AI in SOLIDWORKS , the robust data management in SOLIDWORKS PDM 2026 , and the seamless connectivity of SOLIDWORKS Collaboration 2026 . SolidWorks 2026 Guide for Beginners: A Step-by-Step Journey to Mastering CAD Design and Engineering Techniques Harness the...



.png)

Comments
Post a Comment